
RESTROOM
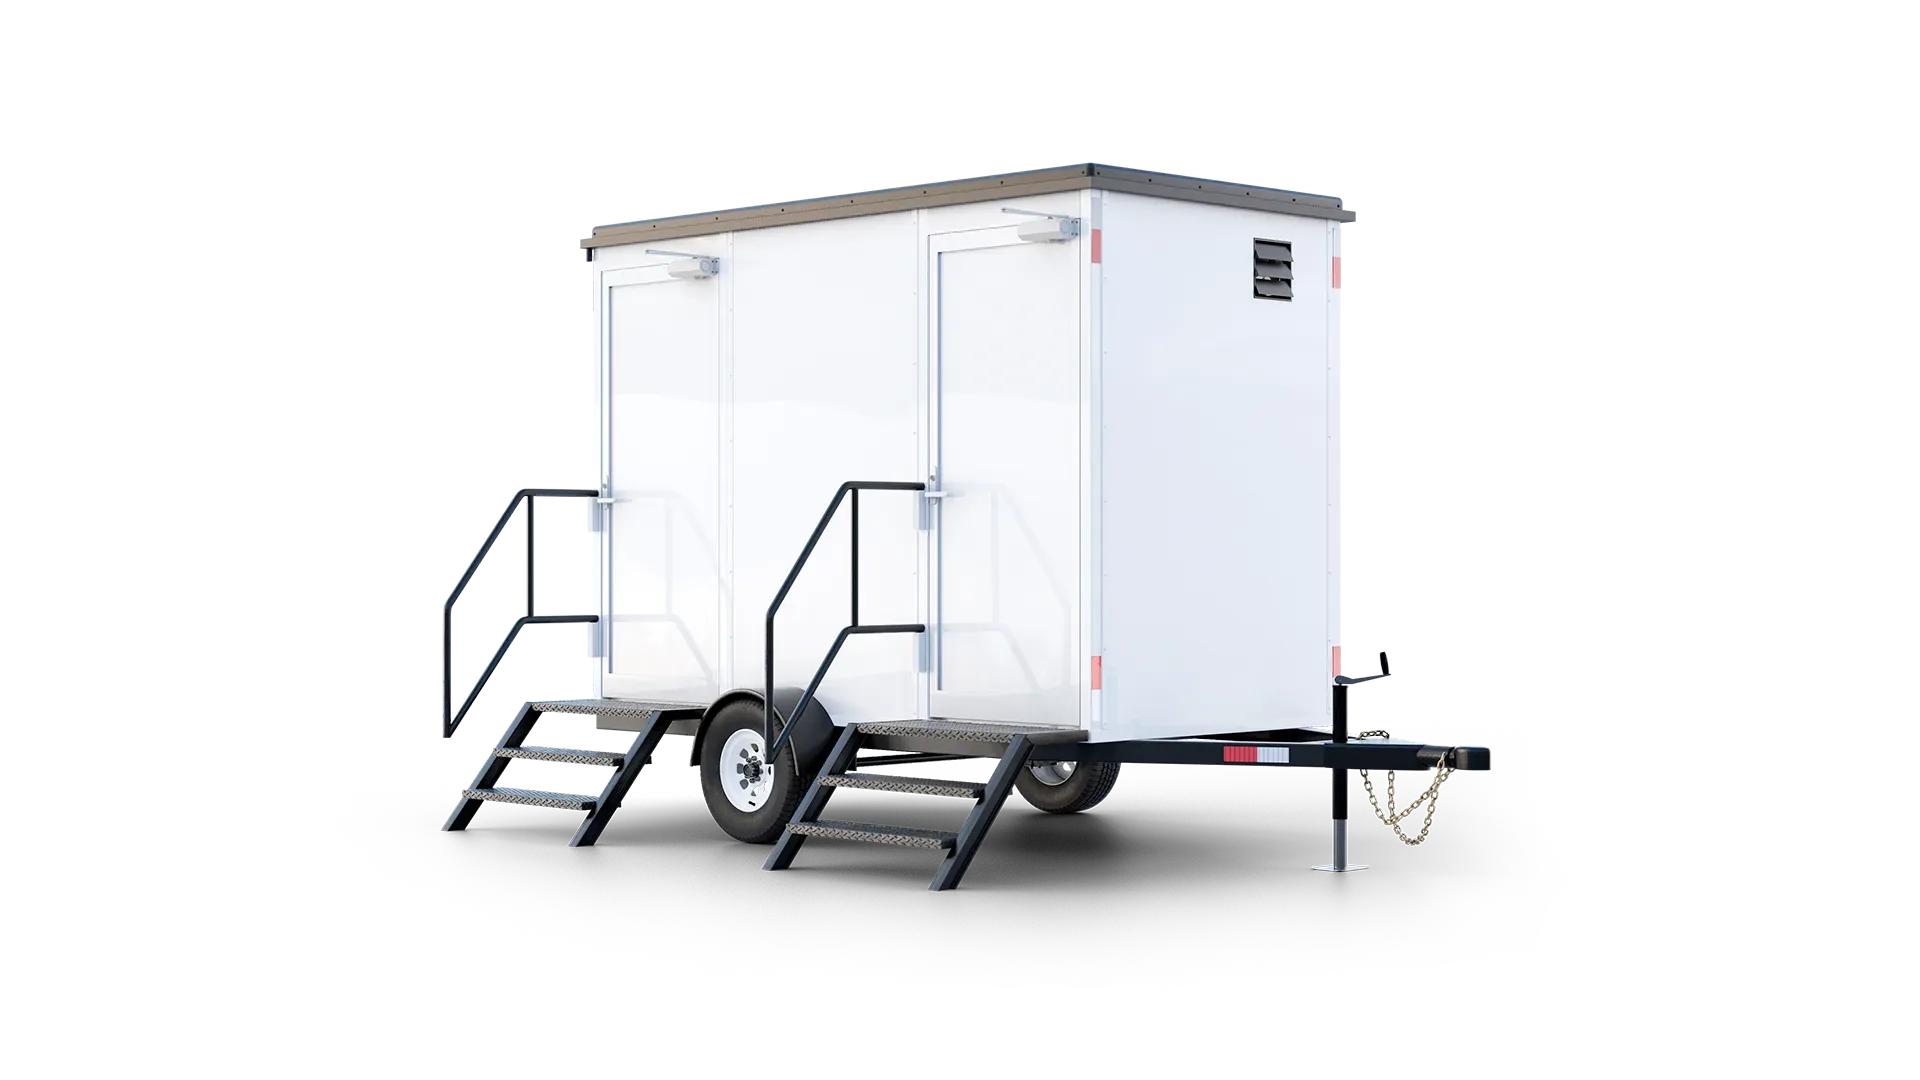
Modular Restroom Trailer (In Development)
Commercial modular restroom solution engineered for high-traffic jobsites and industrial operations. Currently in development.
* User capacity and interior layout may vary depending on the selected configuration.
Engineering Overview
Reserved space for Capelton's modular commercial restroom trailer. Engineered with dual independent private cabins, commercial plumbing fixtures, on-demand water pumping, and heavy-duty ventilation. Currently under active development for the US market — contact our engineering team to reserve units or specify custom sanitary configurations.
Standardized Equipment & Architecture
Every Capelton mobile unit is manufactured under rigorous QA/QC controls ready for harsh US commercial deployment:
Engineering Specifications Table
| Engineering Parameter | Certified Specification |
|---|---|
| Development Status | In Development / Available for Project Reservation |
| Exterior Length | 12'-0" (3.66 m) |
| Exterior Width | 6'-0" (1.80 m) |
| Exterior Height | 10'-0" (3.05 m) |
| Interior Ceiling Height | 7'-2" (2.18 m) |
| Total Usable Floor Space | 72 sq. ft. (6.7 sq. m) |
| Configuration | Dual independent private cabins with separate exterior entrances |
| Recommended Occupancy | Recommended Occupancy: Dual user simultaneous capacity |
| Capacity Notice | User capacity and interior layout may vary depending on the selected configuration. |
| Net Tare Weight | 2,646 lbs (1,200 kg) |
| Payload Capacity | 3,527 lbs (1,600 kg) |
| Axle Configuration | Single heavy-duty axle on reinforced steel chassis with electric trailer brakes |
| Wall Construction | 3" Insulated Steel Wall Panels with flame-retardant core |
| Roof Construction | One-Piece Aluminum Roof |
| Plumbing Fixtures | 2 Low-flow commercial toilets, 2 stainless sinks, on-demand pressurizer |
| Ventilation | Dual industrial forced exhaust fans |
| Electrical Pack | Pre-wired 120V 30A panel, moisture-sealed LED fixtures, GFCI outlets |
| Warranty | Direct manufacturer warranty on chassis and structural envelope |
* User capacity and interior layout may vary depending on the selected configuration.
Other Authorized US Configurations
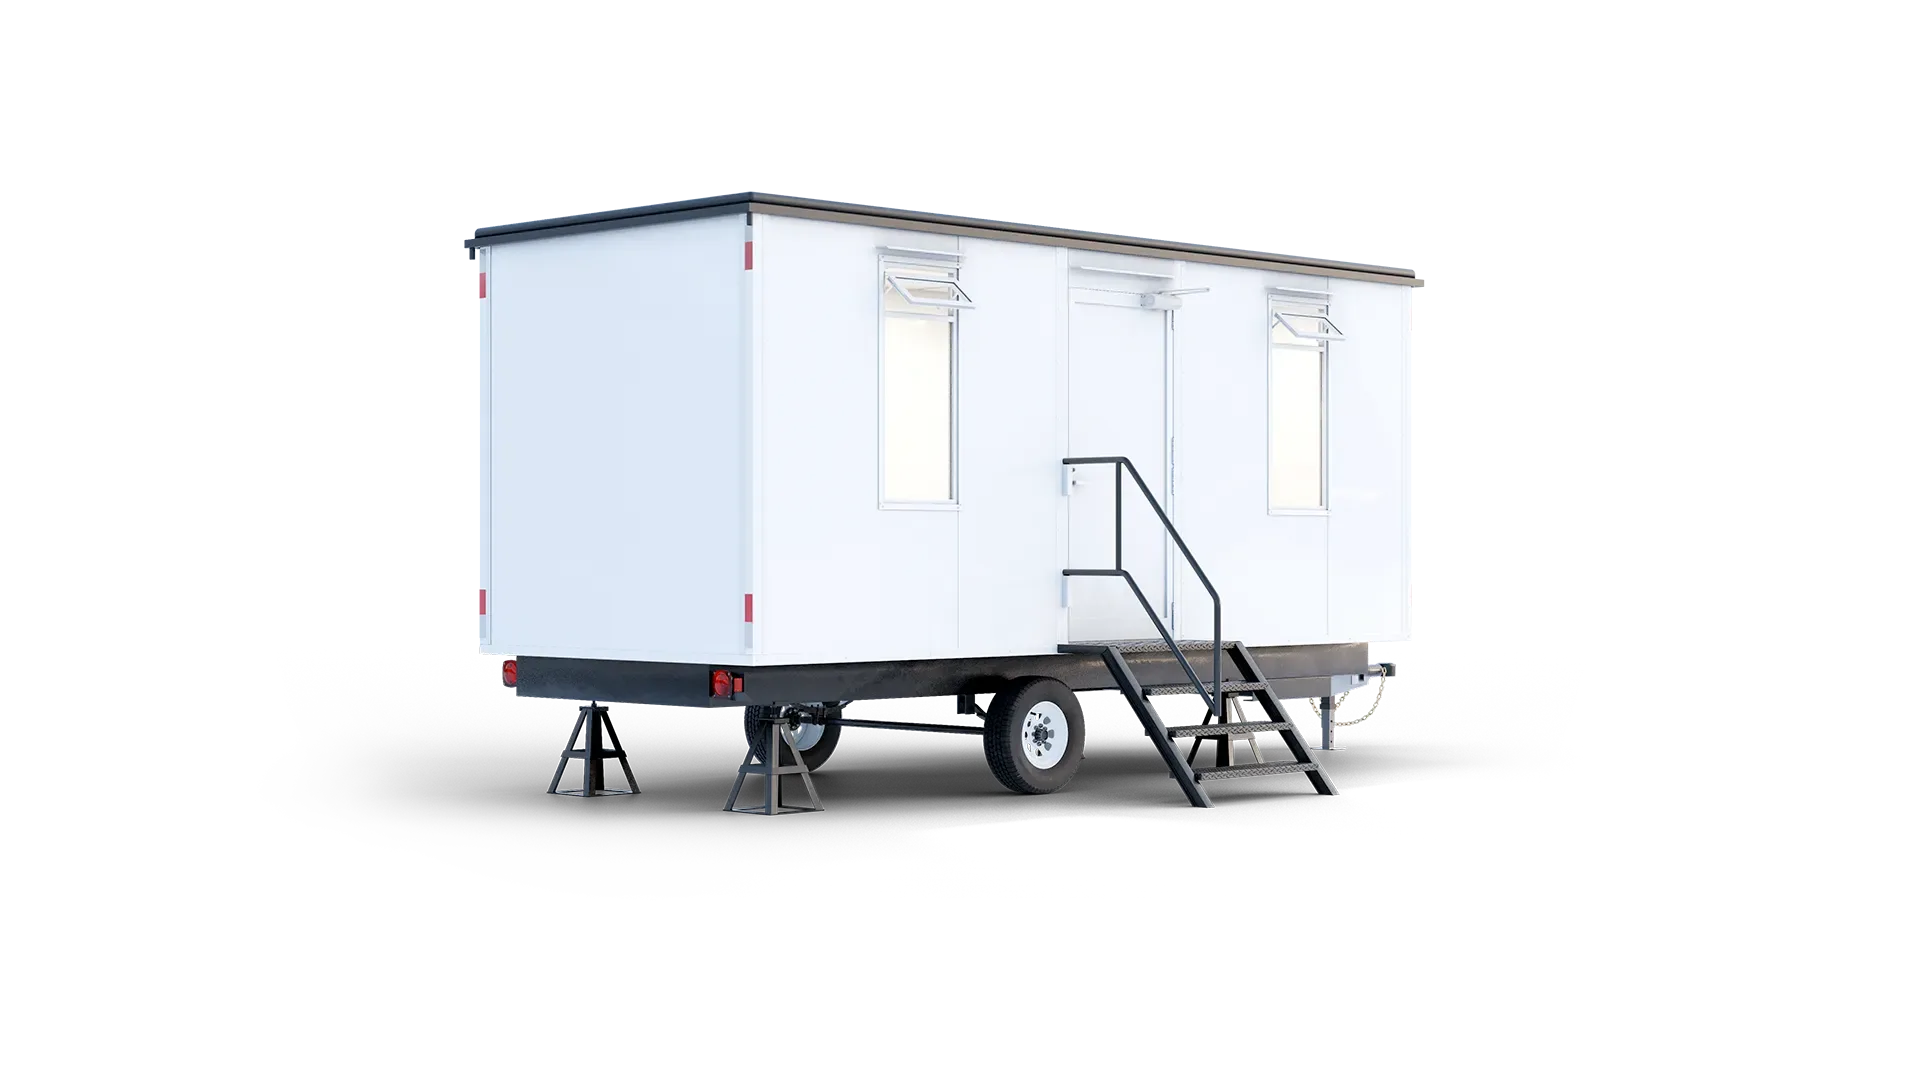
8×20 ft Commercial Mobile Office
The industry-standard jobsite mobile office for civil engineering supervision, field contractors, and on-site project coordination.
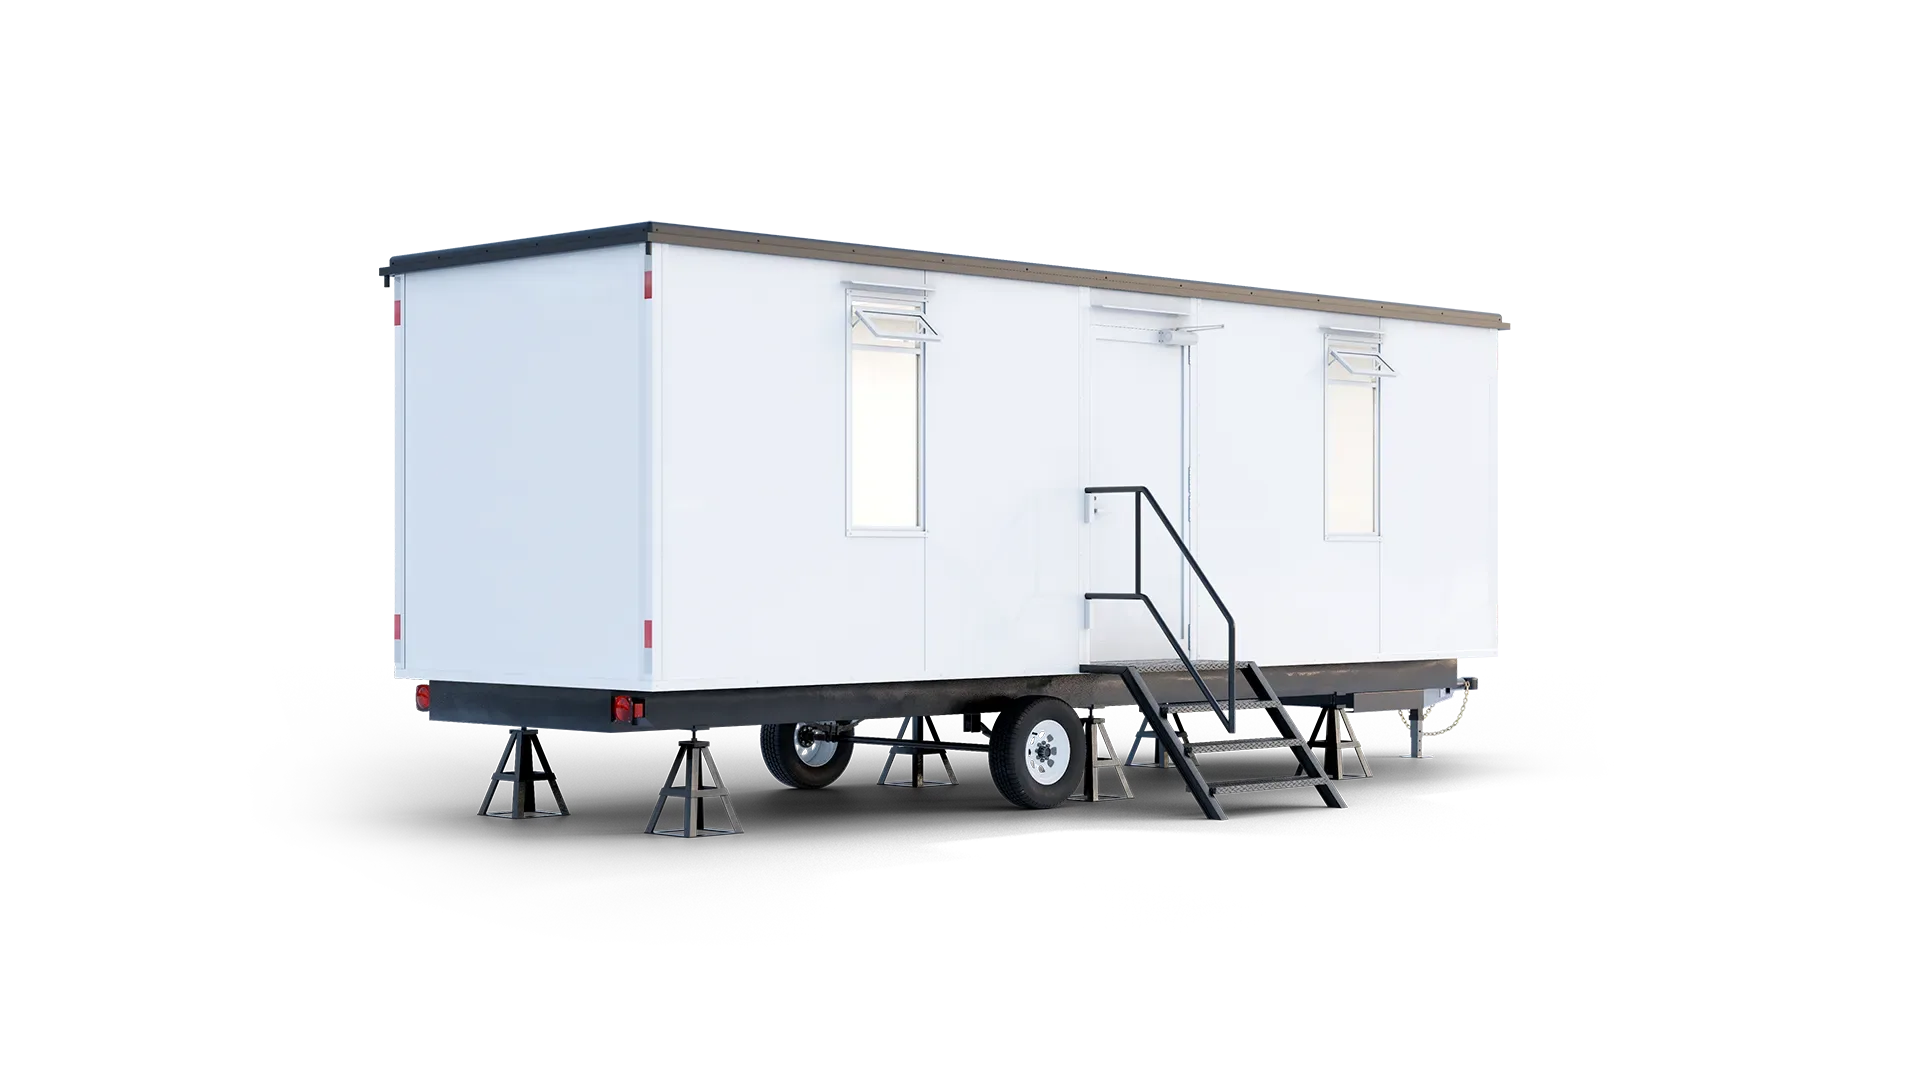
8×28 ft Mobile Office
Dual-axle mobile office available in open plan and private office with half bath configurations, engineered for heavy-duty field project management.
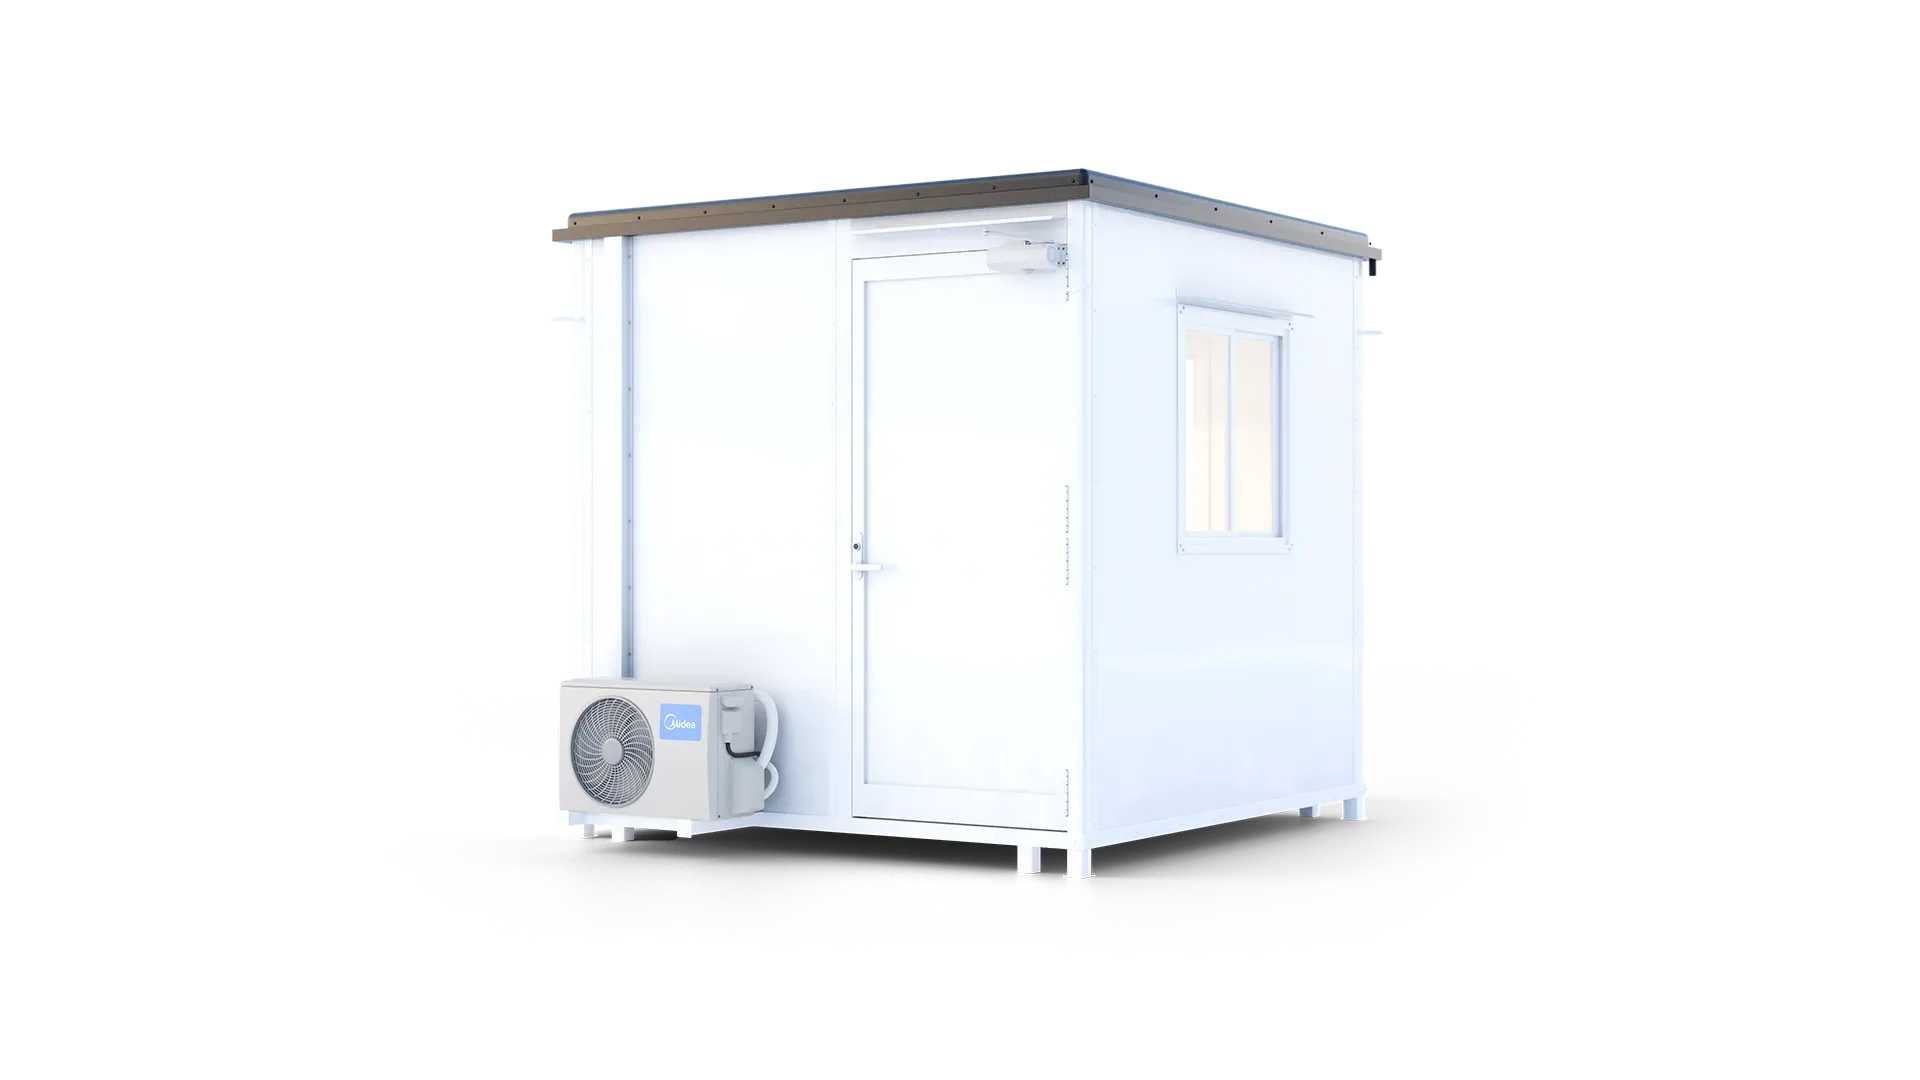
8×8 ft Portable Booth
Engineered portable booth for 24/7 perimeter access control, security surveillance, visitor badging, and facility gatekeeping.
Tell Us About Your Project
Share a few details about your project, and our team will help you explore the right configuration, available options, and delivery requirements.
Direct Factory Assistance
Every project inquiry includes direct support from our factory engineering team, functional layout reviews, and coordinated freight delivery to your project coordinates.
Have an active bid or specific procurement timeline? Speak directly with our team:
(800) 896-1040